
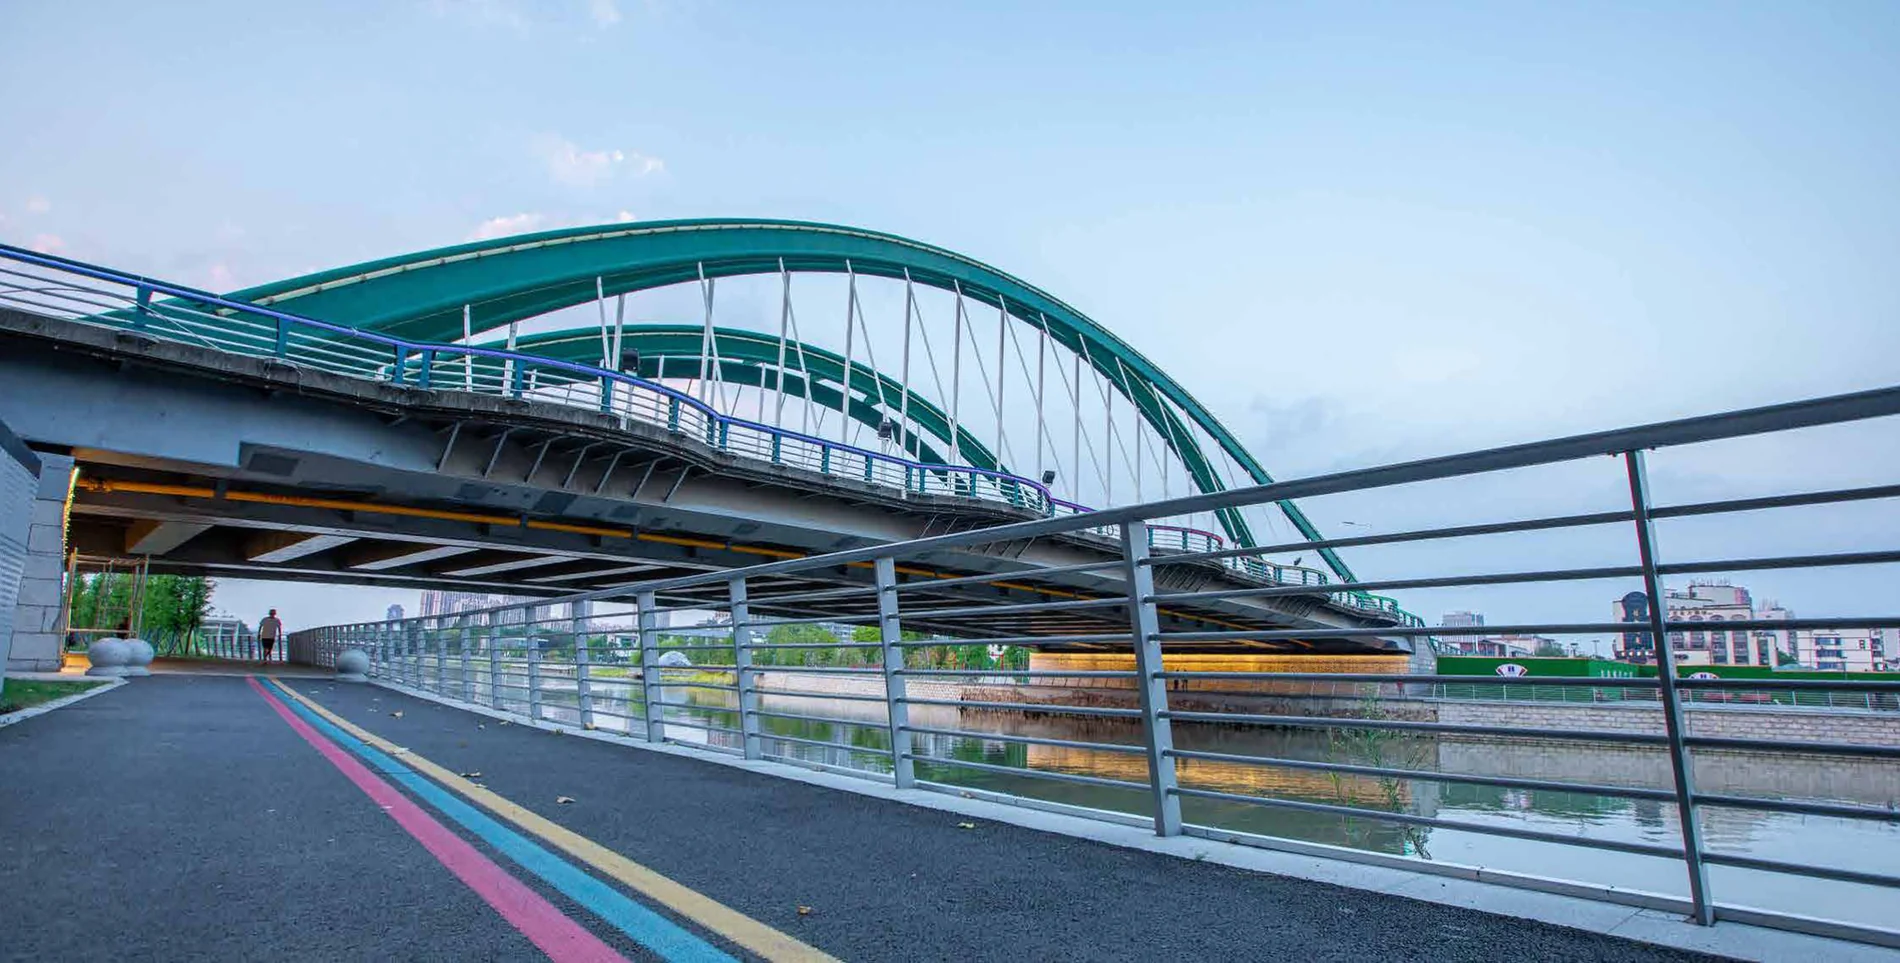
 SYSTEM 01 / INFRASTRUCTURE
Bridge &
infrastructure
Guardrails, anti-collision barriers, riverway barriers and engineered roadside systems.
Specify with confidence. Every series is organized around usable production data: profile code, section dimensions and unit weight.
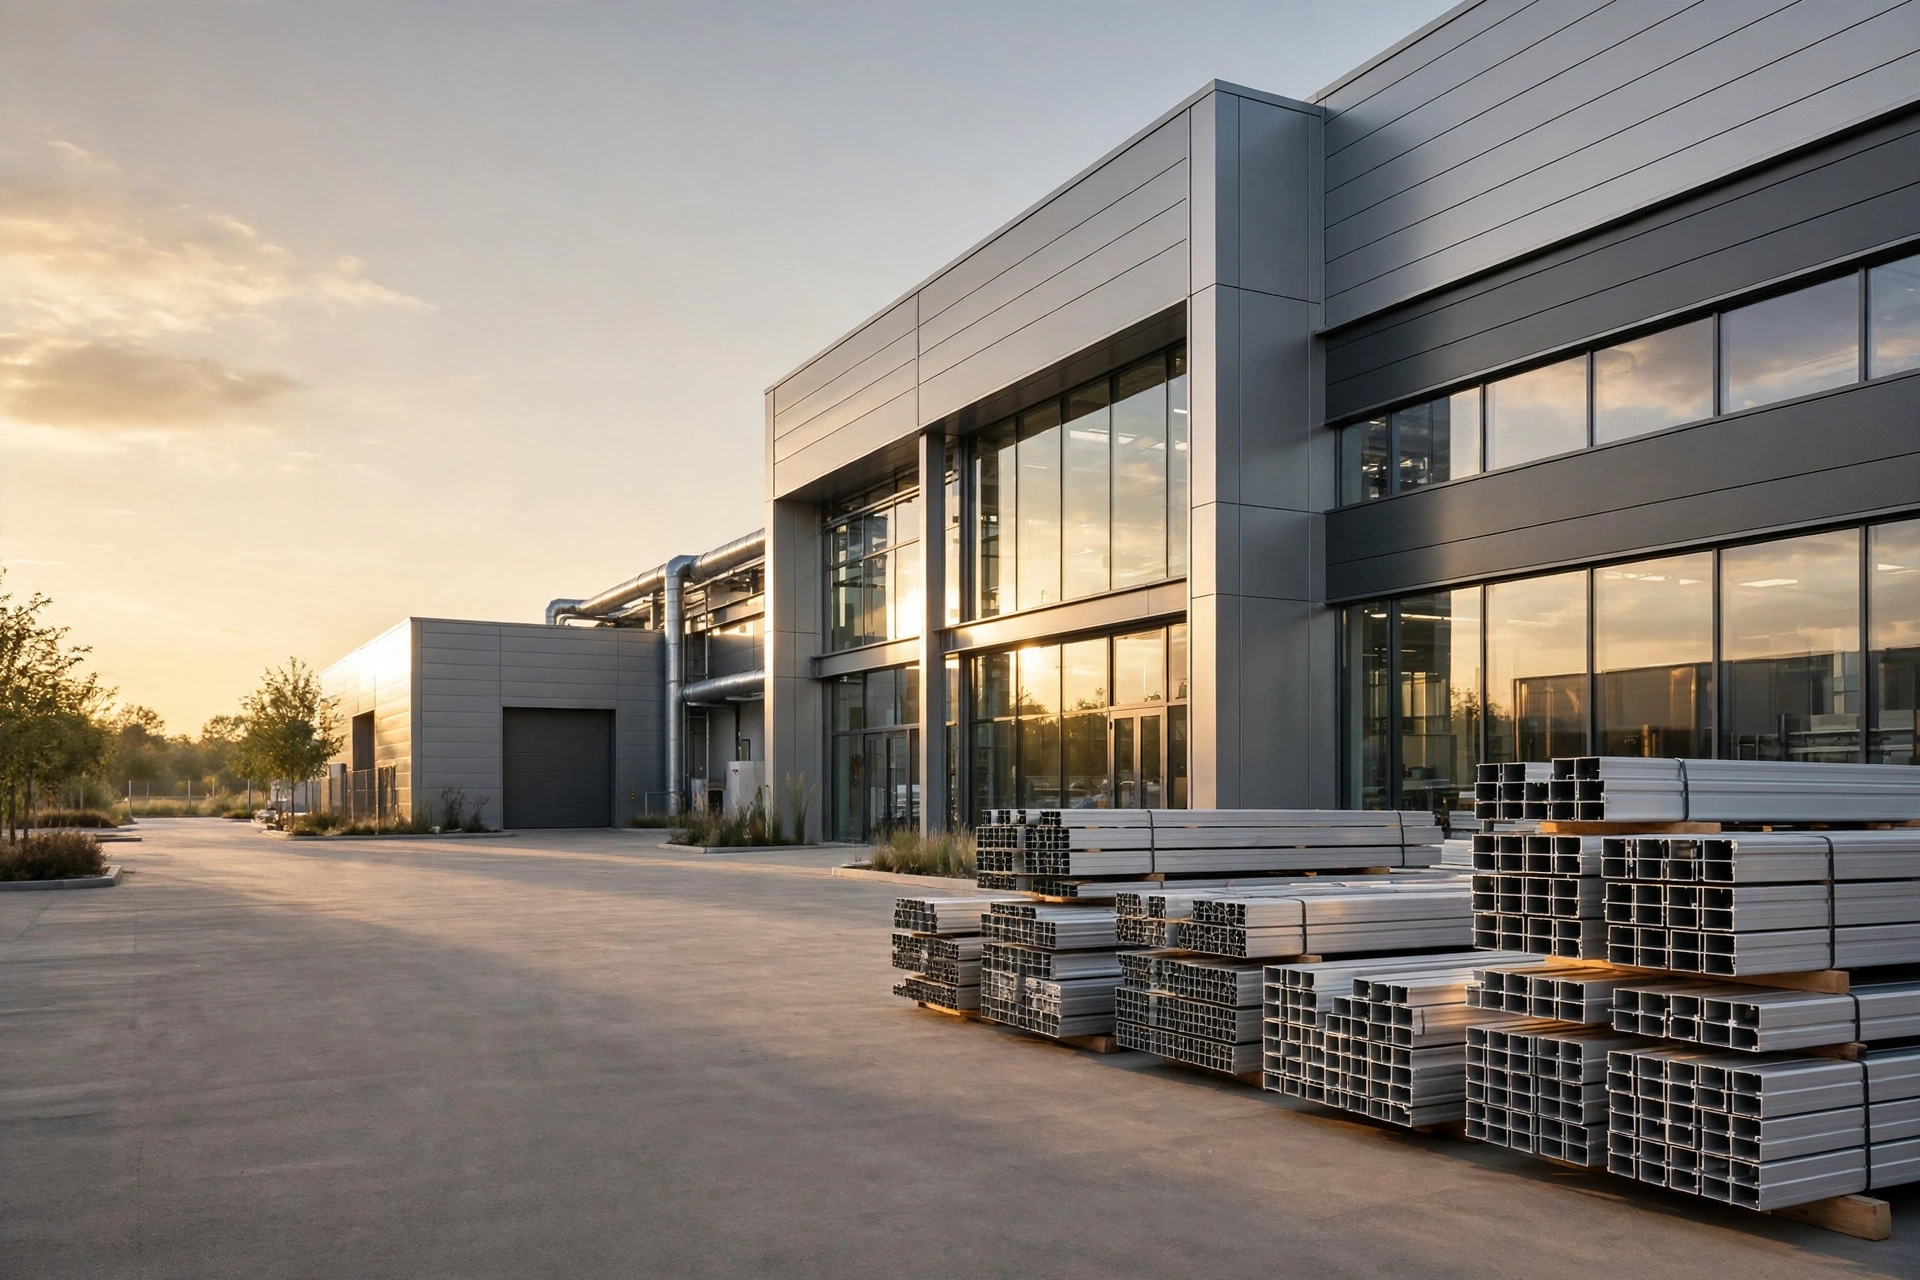
Bridge railings, architectural profiles and fabricated outdoor systems developed for specifiers, contractors and distributors worldwide.
Jiangsu Haoyi Aluminum integrates independent R&D, production, installation and sales. Our range covers anti-collision barriers, bridge and landscape railings, riverway barriers, gates, fences, handrails, screens, pergolas and industrial aluminum profiles.
With automated machining and multiple welding capabilities, we work from the profile outward — matching section, finish, fabrication and installation to the demands of each project.
Explore systems by application, then open the technical series for profile codes, dimensions, weights and compatible components.
View the specification library
SYSTEM 01 / INFRASTRUCTURE
Guardrails, anti-collision barriers, riverway barriers and engineered roadside systems.
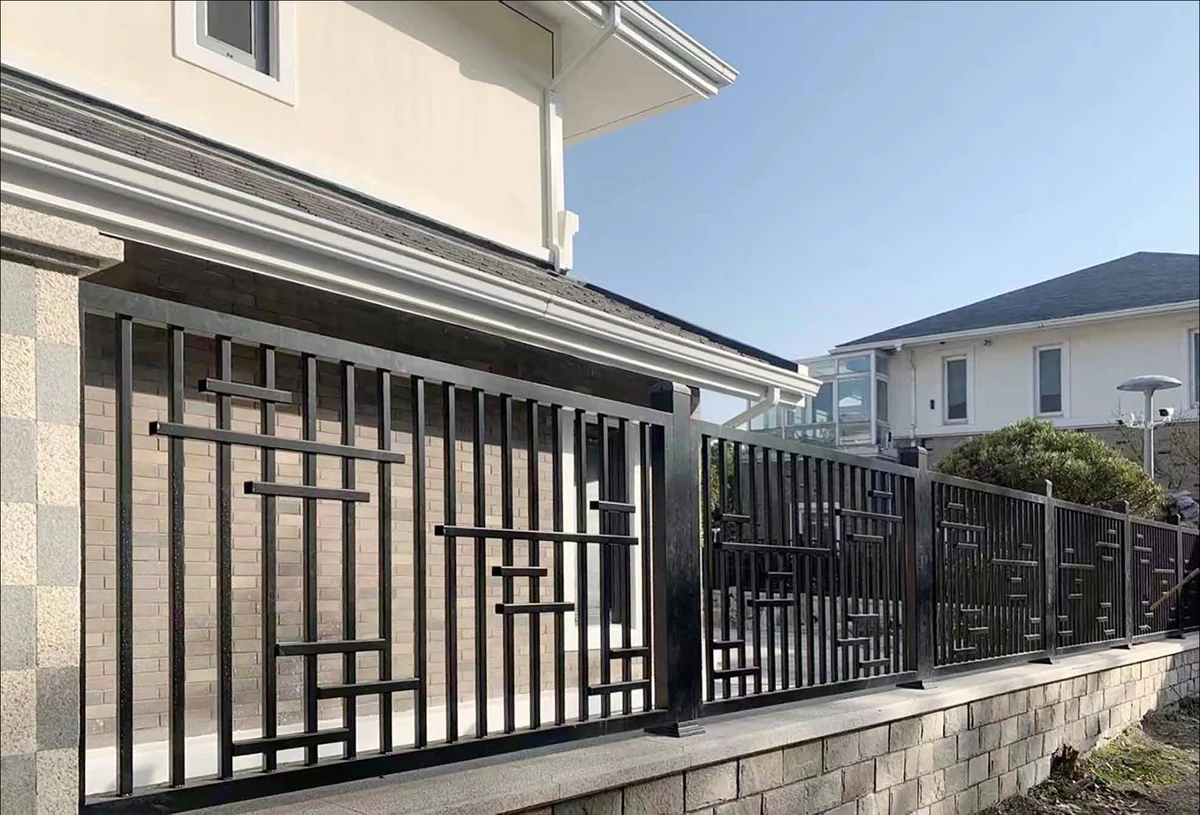 SYSTEM 02 / RAILING
Balcony, stair and landscape railing profiles.
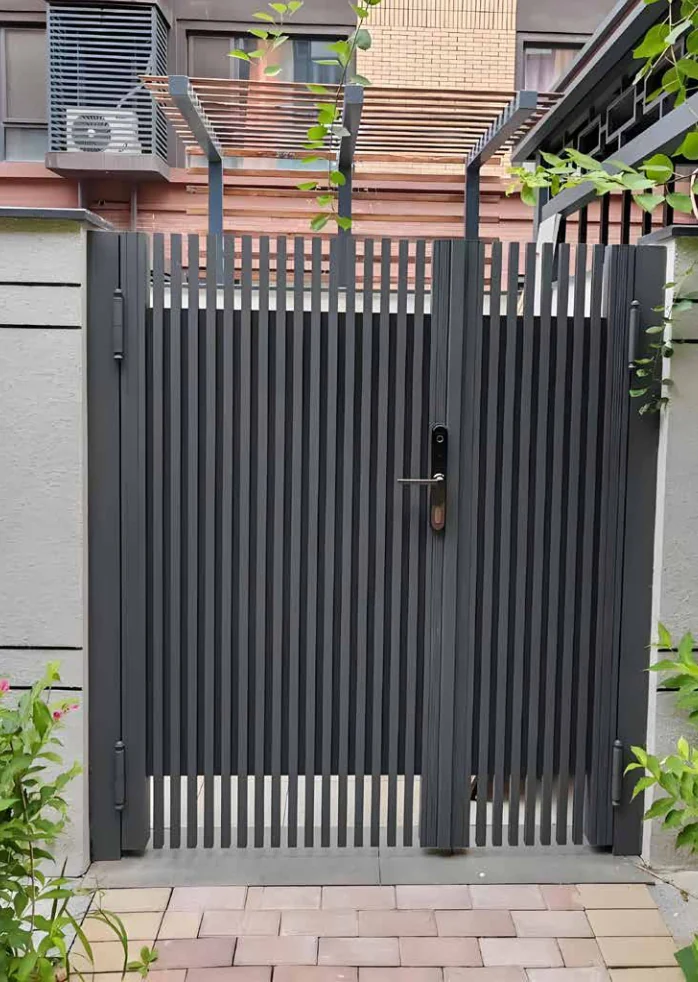 SYSTEM 03 / ENTRY
Slatted, ornamental and component-led gate systems.
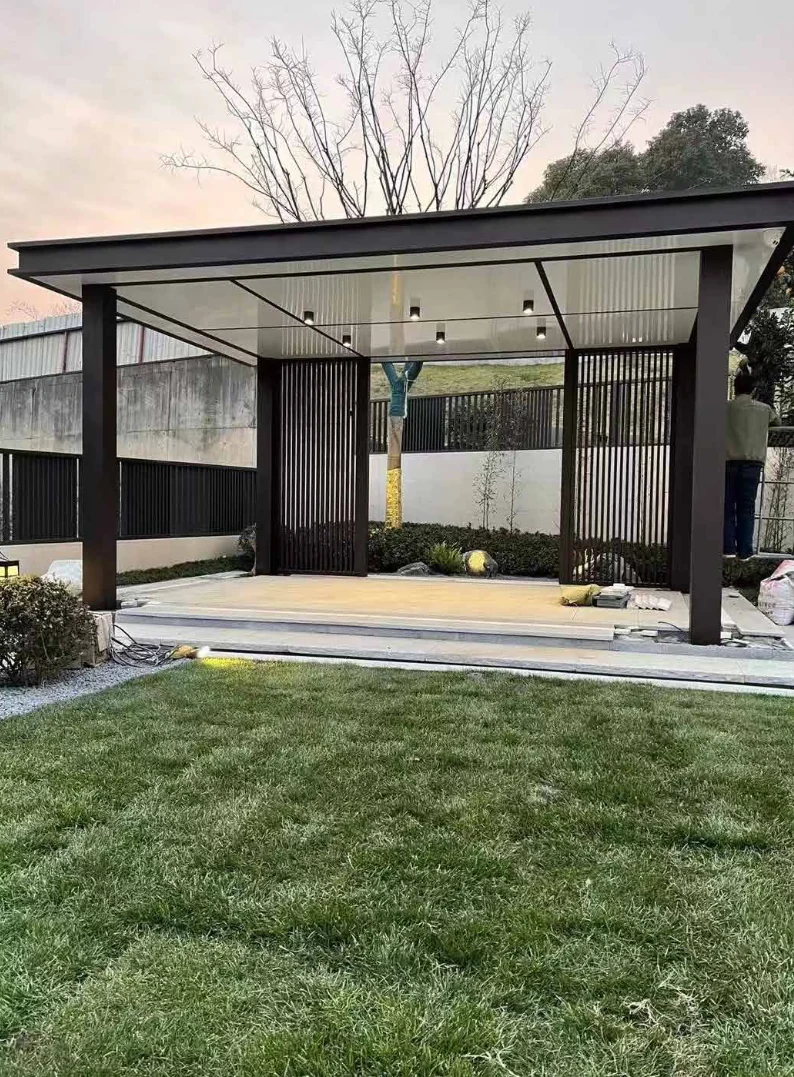 SYSTEM 04
Pergolas, trellises and landscape systems.
Square, round, oval, curved and custom sections.
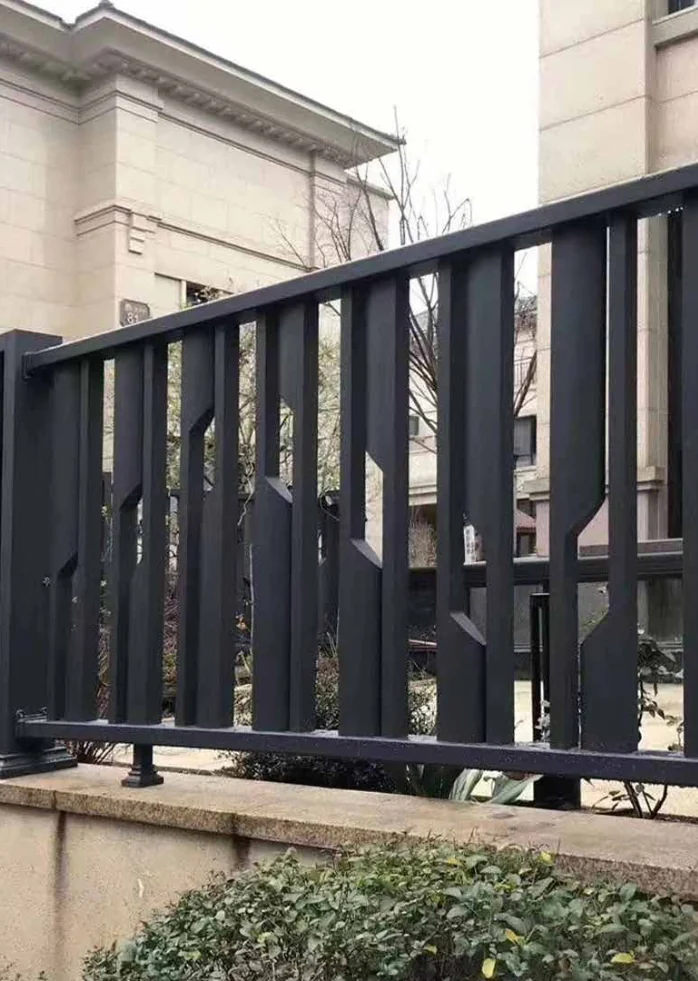 SYSTEM 06
Handrails, trims, covers, connectors and inserts.
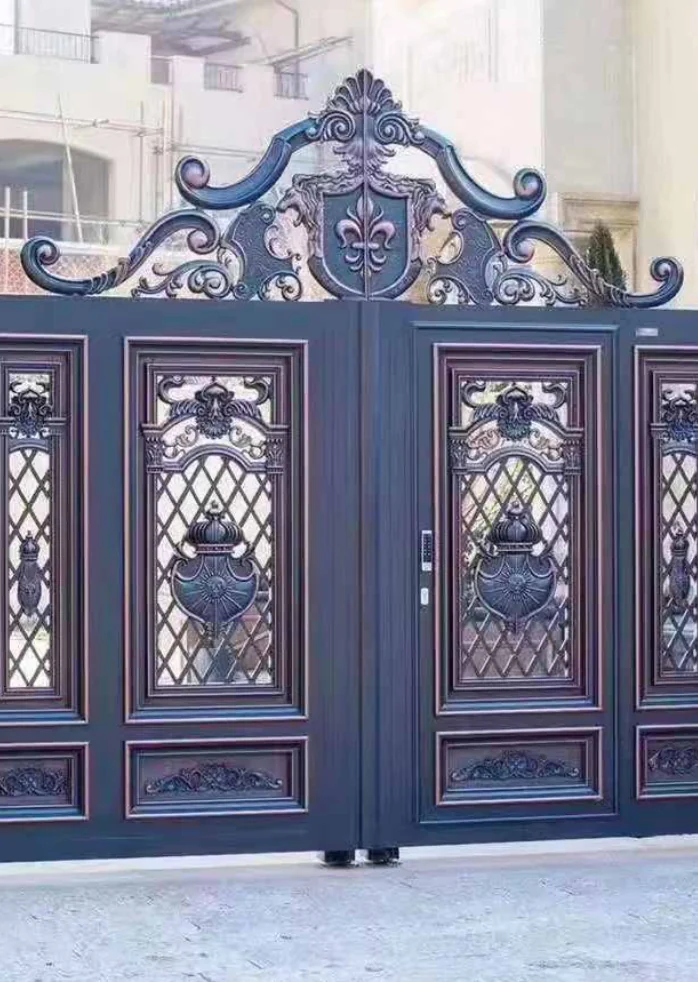 SYSTEM 07
Decorative gates, door profiles and ornamental details.
This page is for specification only. Every series is organized around usable production data: profile code, section dimensions and unit weight. Profile section dimensions are not the overall dimensions of a finished product, and dimensions and weights may vary by specification. Use the codes below as a starting point, then confirm the drawing and specification before quotation.
Every series is organized around usable production data: profile code, section dimensions, unit weight and component notes. Give buyers and engineers a faster route from shortlist to quotation.
| Profile code | Dimensions (mm) | Weight (kg) |
|---|---|---|
| ZY-QL001 | 125 × 150 × 5.0 | 40.806 |
| ZY-QL015 | 150 × 150 × 4.0 | 34.230 |
| ZY-QL031 | 106 × 187 × 8.0 | 71.280 |
| ZY-9020 | 70 × 200 × 3.0 | 25.860 |
| ZY-CZ046 | 70 × 210 × 3.0 | 27.900 |
A clear path from application brief to production and installation helps reduce mismatch between specification, fabrication and site.
Share drawings, dimensions, site conditions, finish expectations and target quantities.
Match profiles, connectors and fabrication details against the project requirement.
Produce, cut, machine, weld and assemble with controlled component compatibility.
Coordinate delivery and installation support for complete aluminum systems.
Real installations from the company catalog show how sections become barriers, entrances and outdoor rooms.
View application gallery
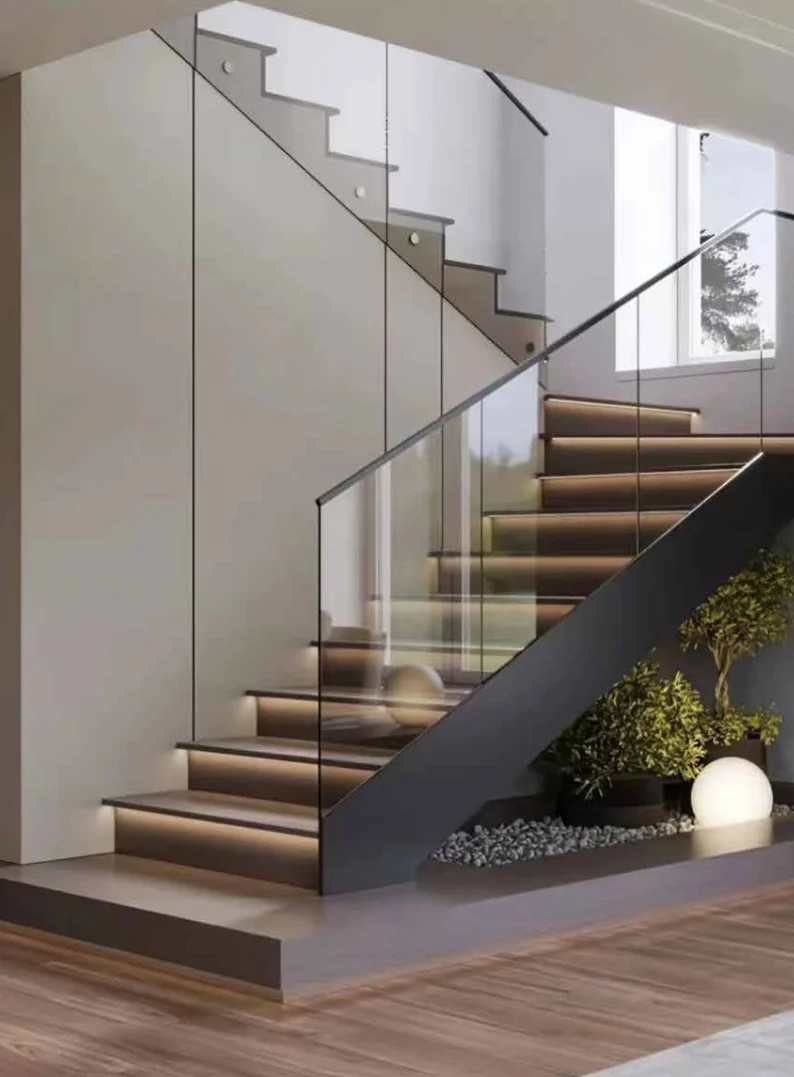
Share the application, profile requirement, finish, quantity and delivery destination. Our team will use these details to prepare the next step.
For systems that use these profiles, see Catalog. For a custom design from your drawing, see Custom Solutions.
Each row gives a profile code, section dimensions in mm and unit weight in kg. Use the code as a starting point, then confirm the drawing and specification before quotation.
No. Profile section dimensions are not the overall dimensions of a finished product. Separate overall assembly dimensions from individual profile dimensions.
Dimensions and weights may vary by specification and by the selected model and project drawing.
Use millimetres (mm). Provide the section dimensions, wall thickness, lengths and quantities, and identify whether a dimension refers to a profile or to a finished assembly.